Inn on Westwood
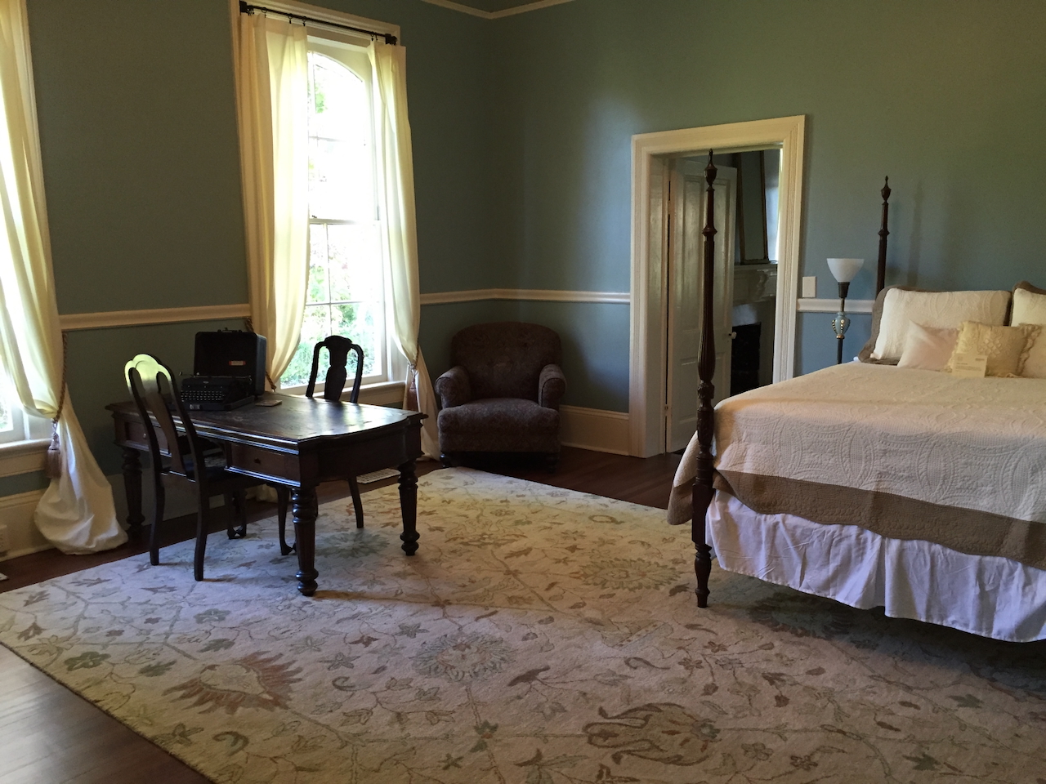
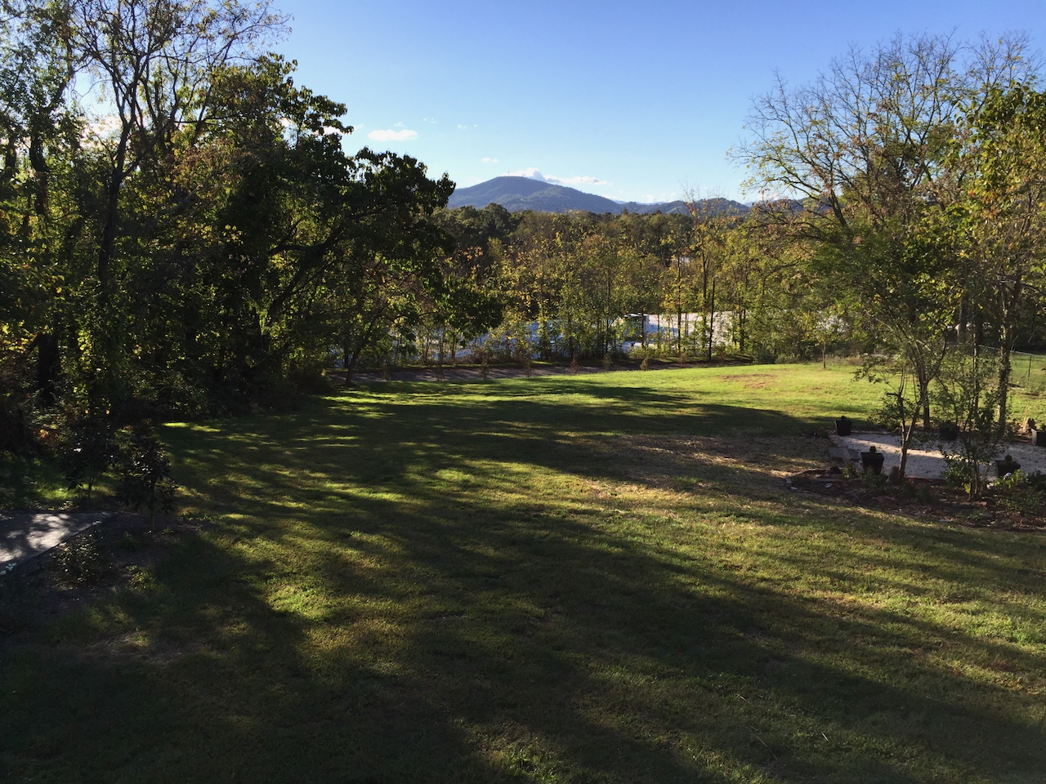
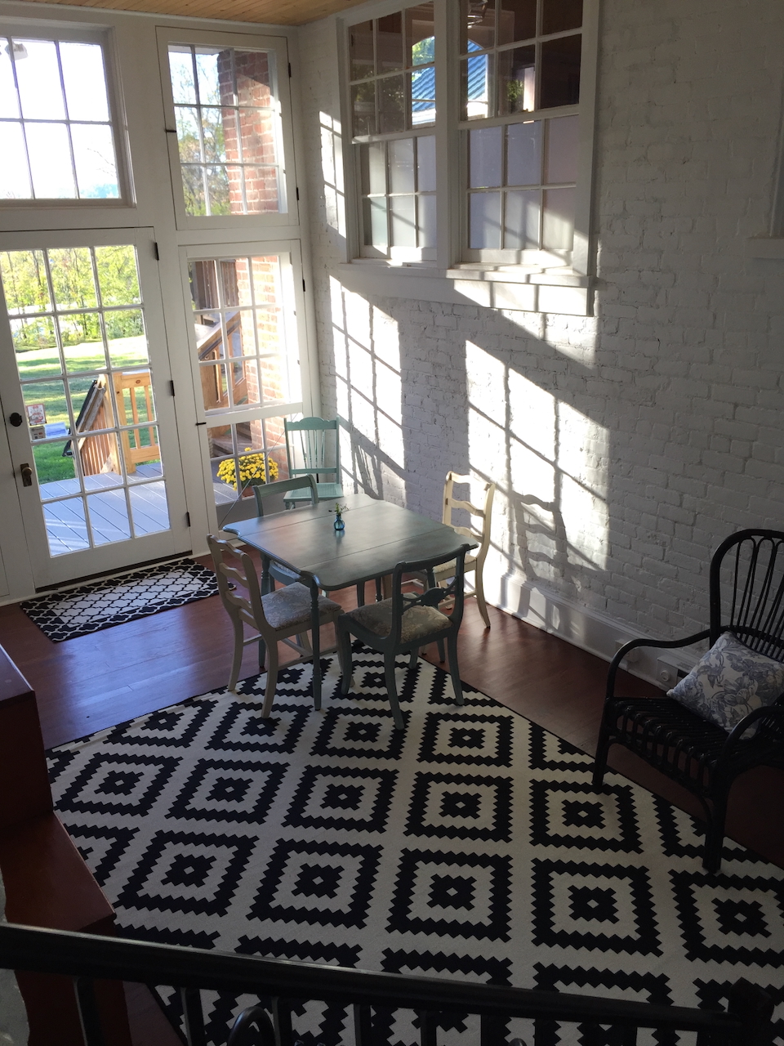
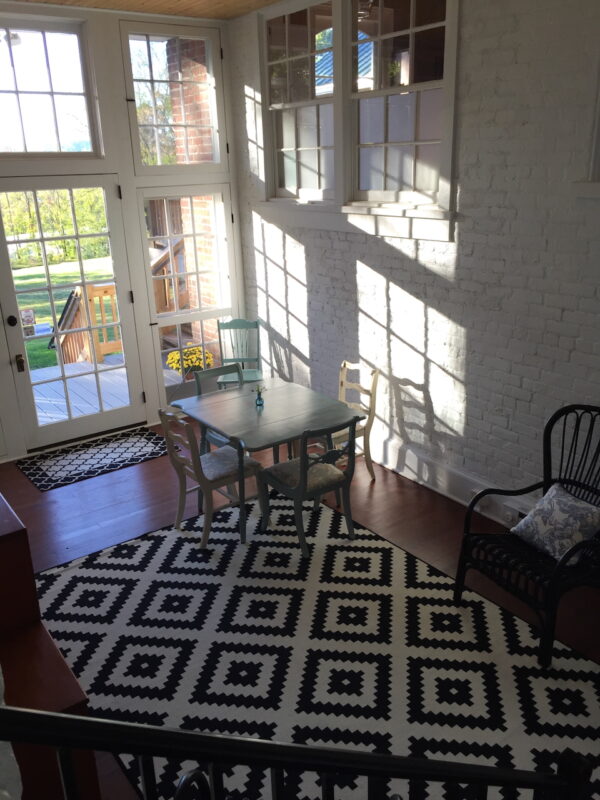
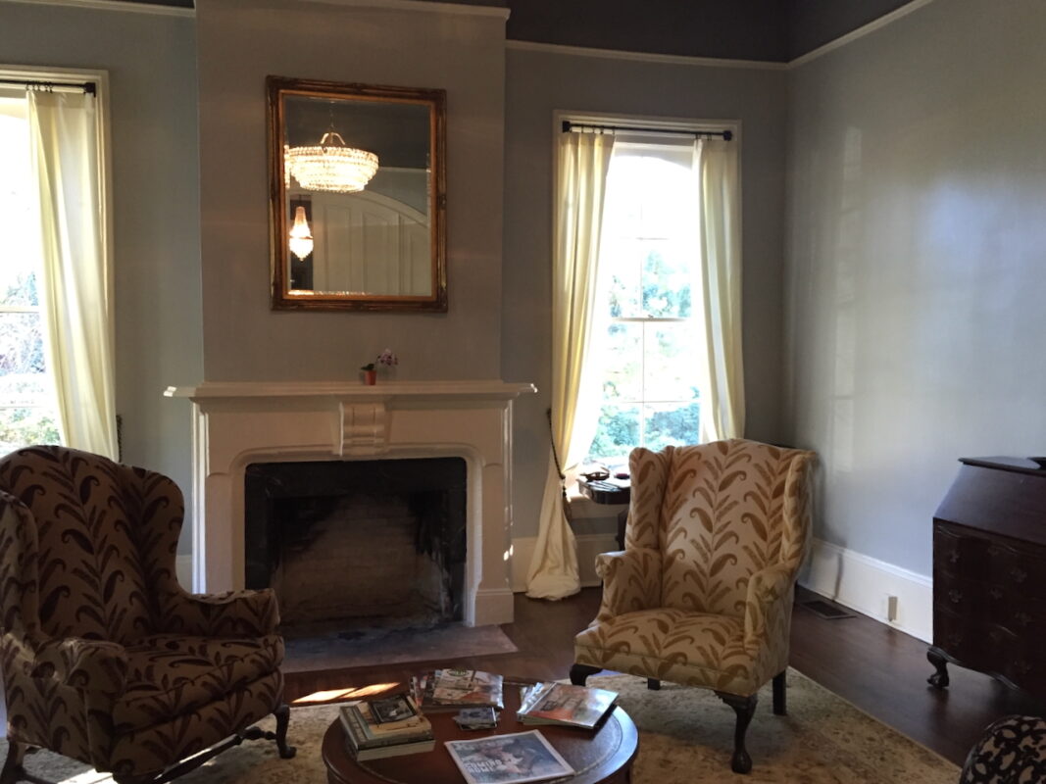
The Inn on Westwood is a private home listed on the National Register of Historic Places. It was built in the 1870’s and converted into an Inn in 2014. Full of special touches, it features 13-foot ceilings, arched double-doors, and beautiful crown molding. Rooms are spacious and filled with light from the grand, original windows. Enjoy the enclosed sun porch with your morning coffee or watch the sunset over the mountains with an evening cocktail.
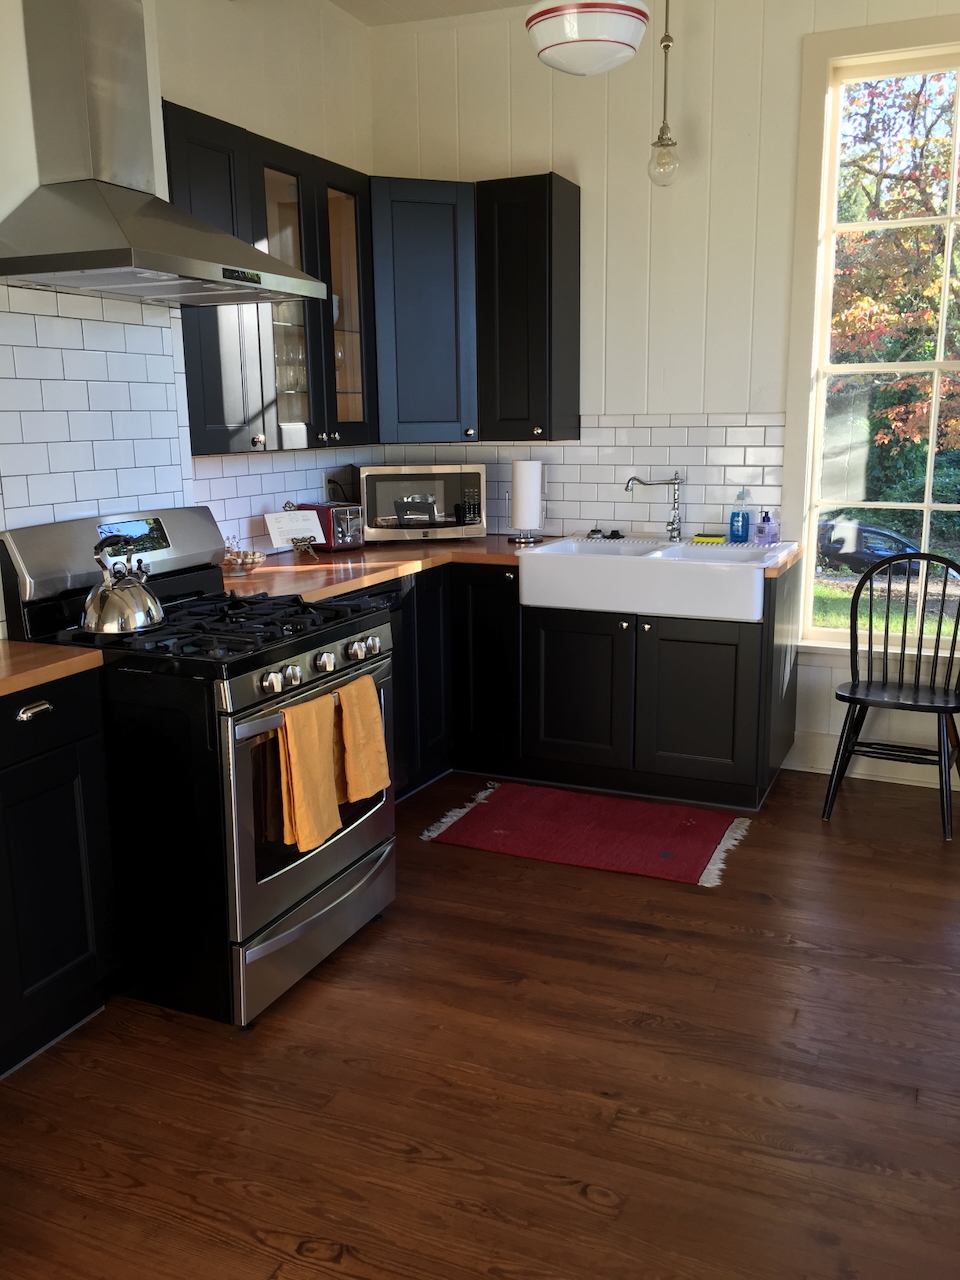
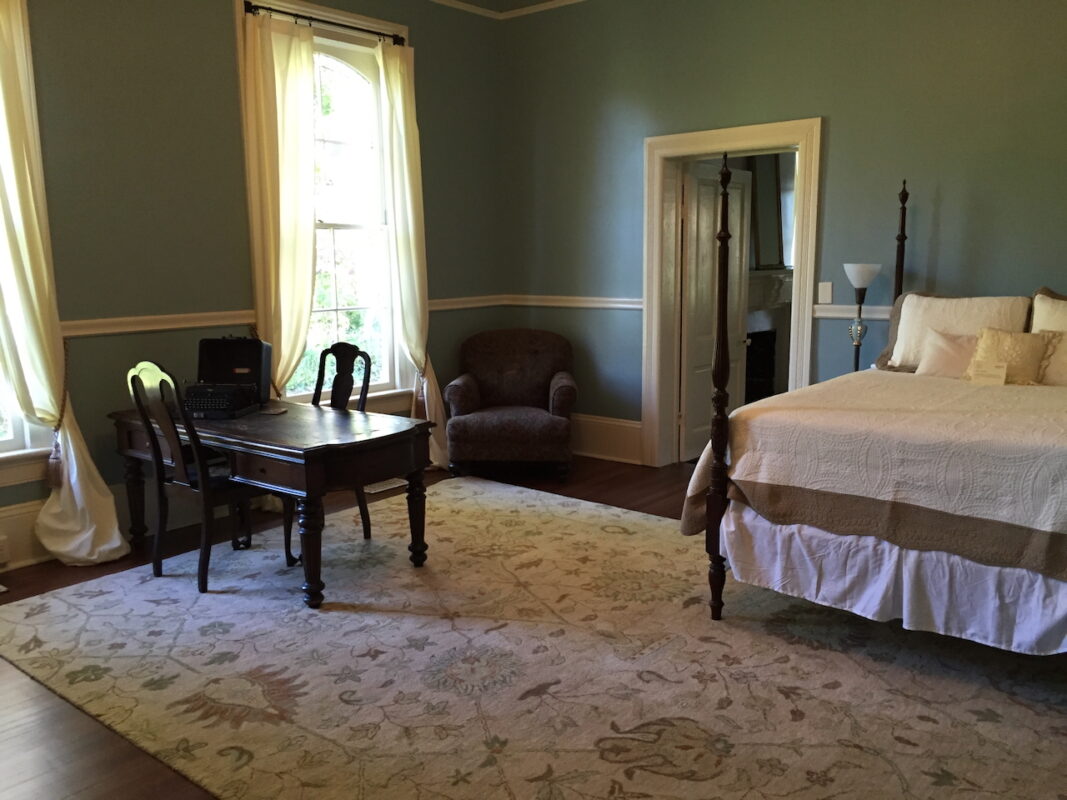
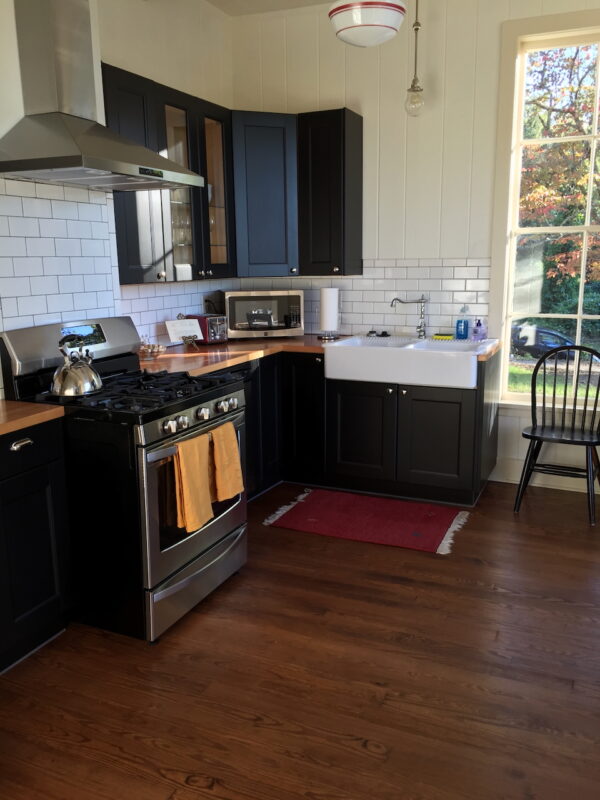
The home includes two, two-bedroom, one bath suites: the Atkinson Suite and the Bennett Suite. The Atkinson Suite has one king size bed and one full size bed and sleeps four people. The Bennett Suite has two full size beds and sleeps four people. The Bennett Suite features its own living room, a private kitchen, and enclosed sun porch. There is a shared front porch, a small back porch, and off-street parking.
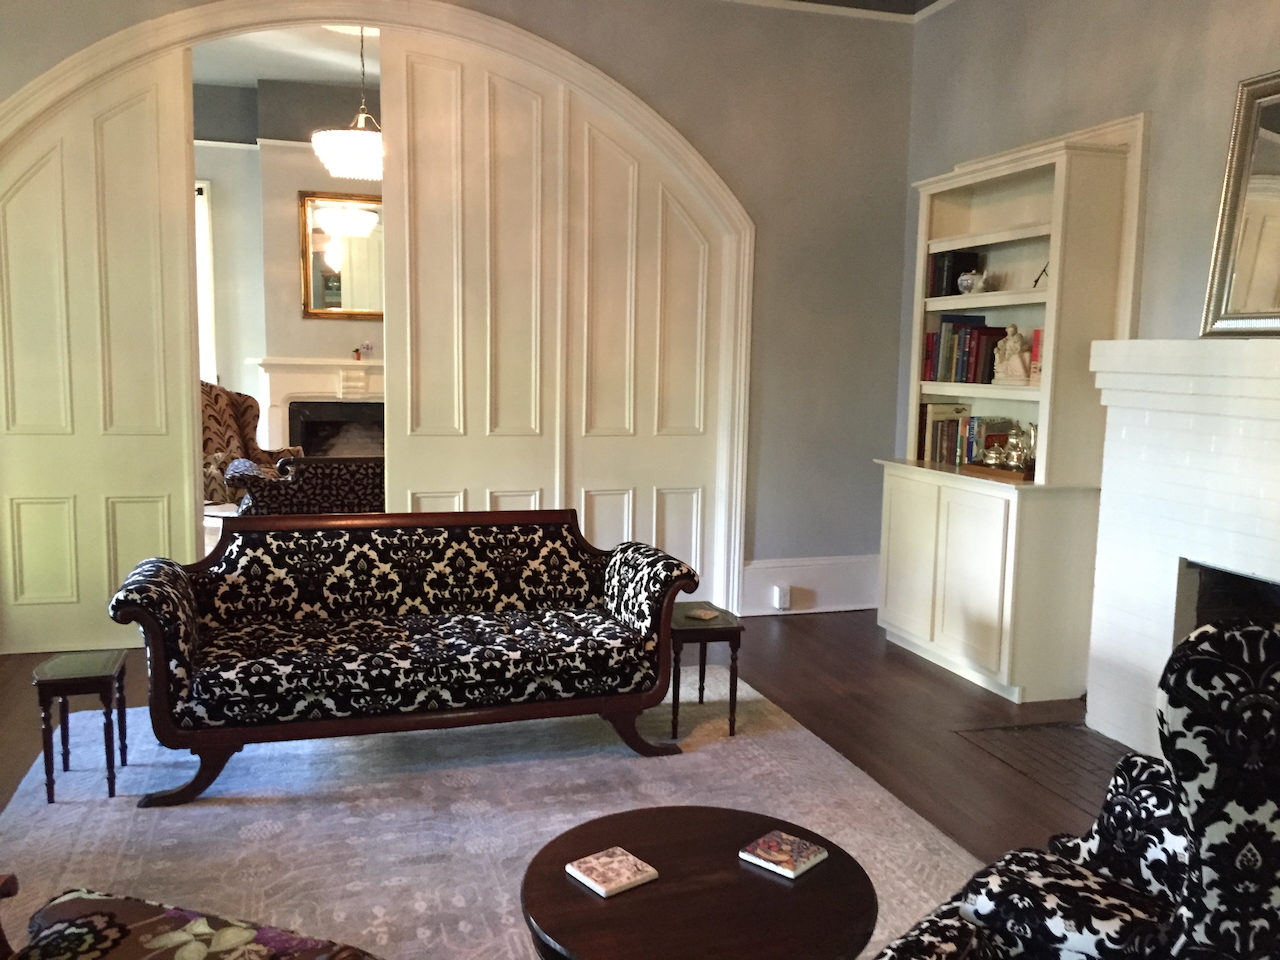
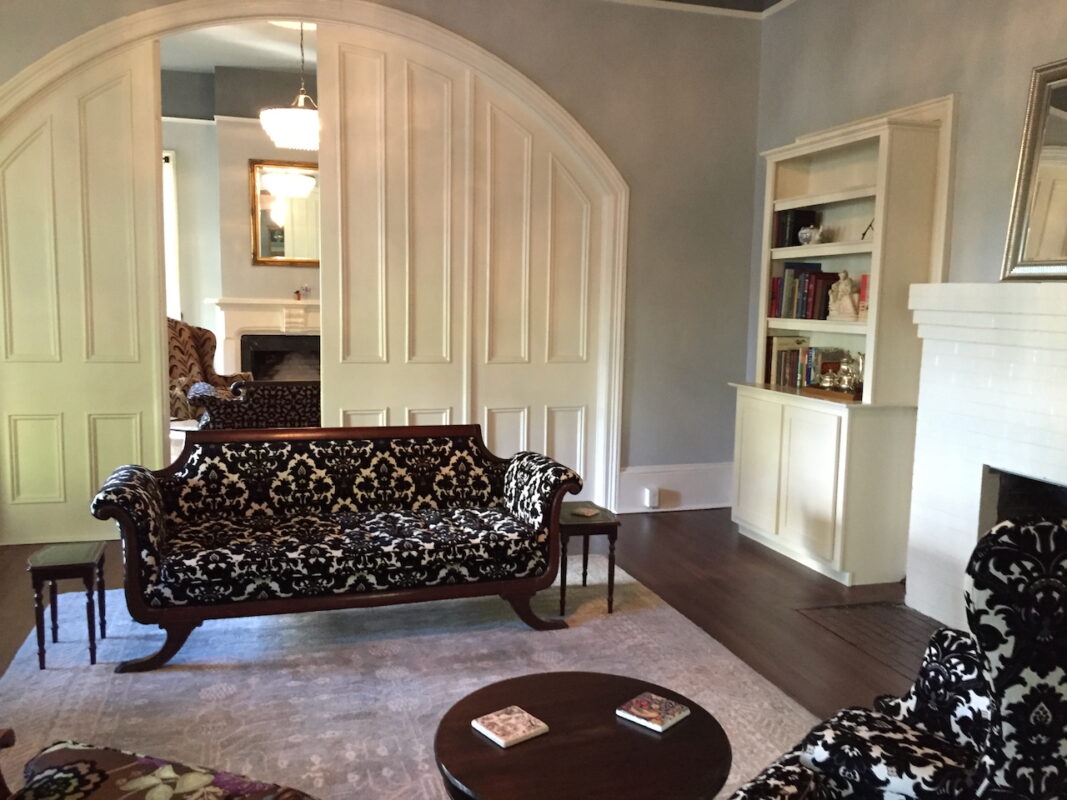
Rent one suite or the entire home. If you choose to rent both suites, we will open the large arched doors between the two private parlors for full use of the home.
Bookings are handled through WNC Realty & Rentals, an experienced local firm. To request availability and pricing, click here for the Bennett Suite, and here for the Atkinson Suite. Whole house rental is also available.
Beer, wine, coffee, tea, bottled water, chocolates, and granola bars are always complimentary. The Inn no longer provides breakfast, but there are many nearby breakfast places and coffee shops, some within easy walking distance from the Inn.
Private off-street parking for the Inn on Westwood is located behind the building, accessed via Seven Oaks Road.
Seven Oaks, or the Historic Atkinson House, is a beloved West Asheville landmark on Westwood Place lovingly restored by Rob and Caroline Rodier into two private, luxury two-bedroom suites now operating as the Inn on Westwood. Read more about this historic building below.
—————————————————
Built in the 1870s, Seven Oaks is a one-story Italianate-style brick dwelling constructed of handmade brick and capped by a triple-A side-gable roof with deep eaves. The house was originally built with a one-story gable-roof rear ell extending from the north end of the structure and a detached kitchen located to the south of the ell. The kitchen appears to have been joined to the house ca. 1920, based on Sanborn maps from 1917 and 1925. Laid in irregular American bond, the house features interior brick end chimneys, an interior center chimney, an asphalt-shingle roof, cornice returns, and segmental-arched door and window openings.
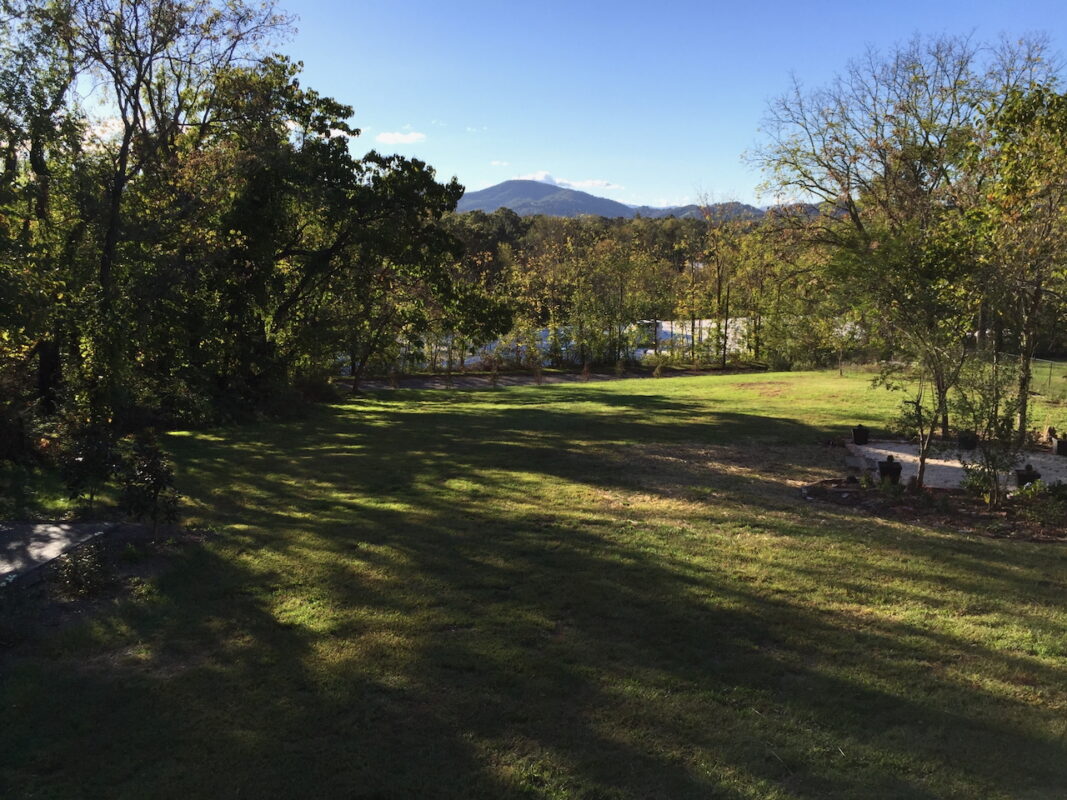
Westwood Place is a wide street in a shady, densely developed, early twentieth-century neighborhood. The building is set well back from the street, but most of the acreage is located at the rear of the structure.
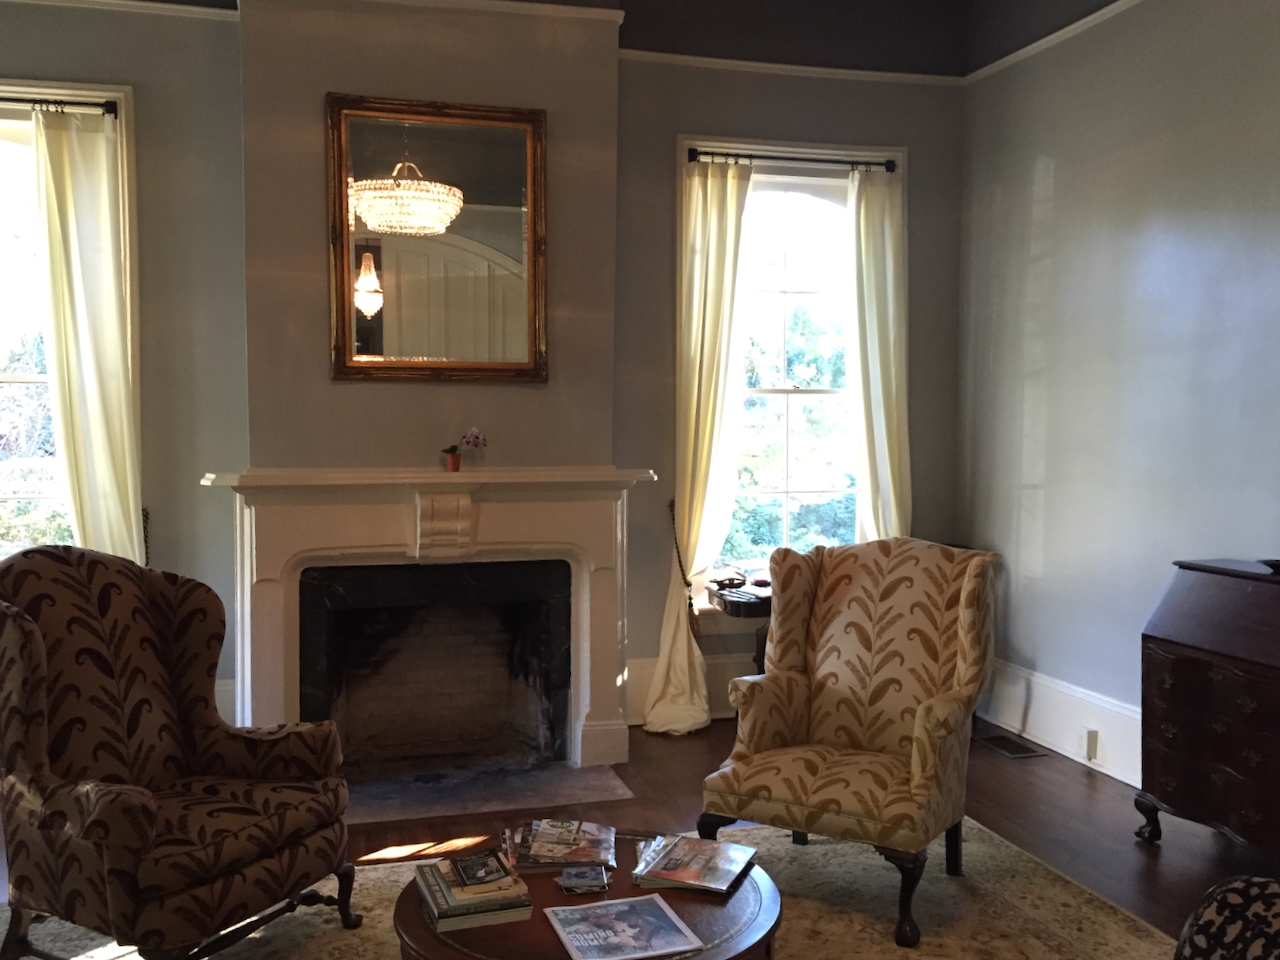
The interior of the house is defined by the three formal rooms of equal size across the front of the house. In other nineteenth-century dwellings found in Asheville, the central space typically served as a hallway but here it serves as a full room with a central single-leaf entry door on the east elevation and a brick fireplace on the opposite (west) wall. The flat brick fireplace surround is likely a twentieth-century alteration and is capped by three corbelled courses supporting a brick mantel shelf. Two single-leaf doors flank the fireplace, with the north door opening into a hallway to the former 1890 kitchen. The door on the south side of the fireplace, which has been blocked with a built-in bookcase added in 2014, formerly opened into a bedroom that was added in the mid-twentieth century between the 1890 kitchen addition and the servants’ room. The central room retains its picture molding, tall baseboards, molded door surrounds, and early twentieth-century hardwood floors. The single-leaf front entry door, composed of two lights over two panels, was reused from elsewhere in the house and replaced the severely deteriorated original door. Crown molding was added to the room in 2014.
The north and south rooms of the main block communicate with the center room through very large, segmental-arched openings containing arched, double-hinged, four-leaf, four-panel wood doors. The north and south rooms are approximately mirror images of each other. In addition to the arched doorways to the center room, each outer room retains its hardwood floor, four-panel entry doors, picture molding, tall baseboards, molded door surrounds, and fireplace on the end wall. The fireplaces have wood mantels with chamfered pilasters, heavy center scroll brackets, and raised panels. The north room retains an elliptical plaster ceiling medallion with a radiating fan pattern, feather motifs, and scalloped edges; the medallion in the south room was lost due to deterioration.
Despite alterations, Seven Oaks retains a good degree of historic integrity of design, materials, workmanship, location, setting, and association. The major alterations have occurred at the rear of the house and were typically made more than fifty years ago. The original form of three equal-size rooms across the front of the house and the north ell remain intact. The most significant change was connecting the formerly detached kitchen to the rear of the house as a south ell, which occurred between 1917 and 1925. The majority of interior alterations, both during the mid-twentieth century and the 2014 rehabilitation, took place within the later additions and in areas that had been previously remodeled. The house retains the majority of its stylistic elements, including its brick construction, segmental-arched openings, bracketed porch, carved mantels, large double-hinged segmental-arched interior doors, and moldings.